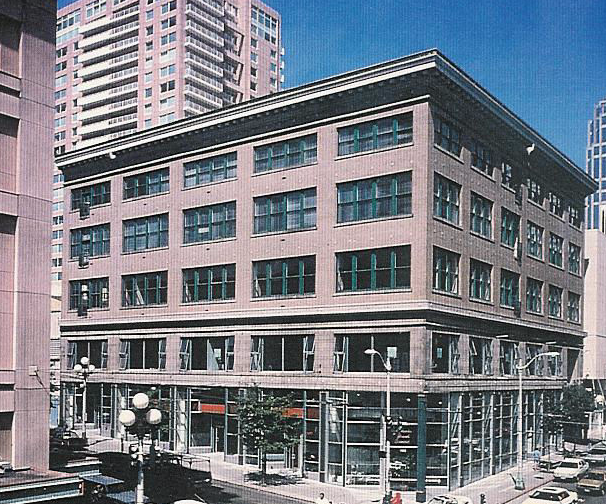
POLL BUILDING

SEATTLE, WASHINGTON


site maker

This renovation of a 55,000 sq. ft. commercial office building in downtown Seattle, WA builds on its past as a ca. 1906 two story retail building to which three loft floors were added around 1918. Complex technical interventions include a new basement level garage, extensive seismic upgrades including a steel moment frame and shear panels, and the installation of modern building services. The first and second floors are linked visually by prismatic new storefronts and a double height lobby space, allowing for successful retail tenancies above street level. The demands of modern office and retail tenants have been successfully housed in a building that retains its historic urban presence. This project was completed as the Director of the Seattle office of Paul Segal Associates Architects
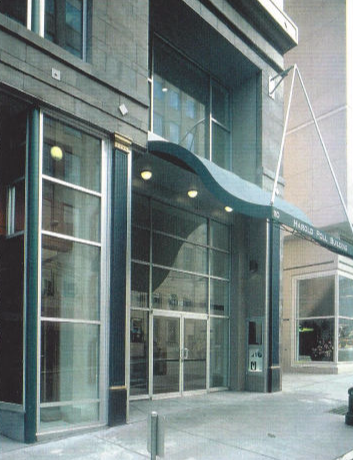
Union Street Entry
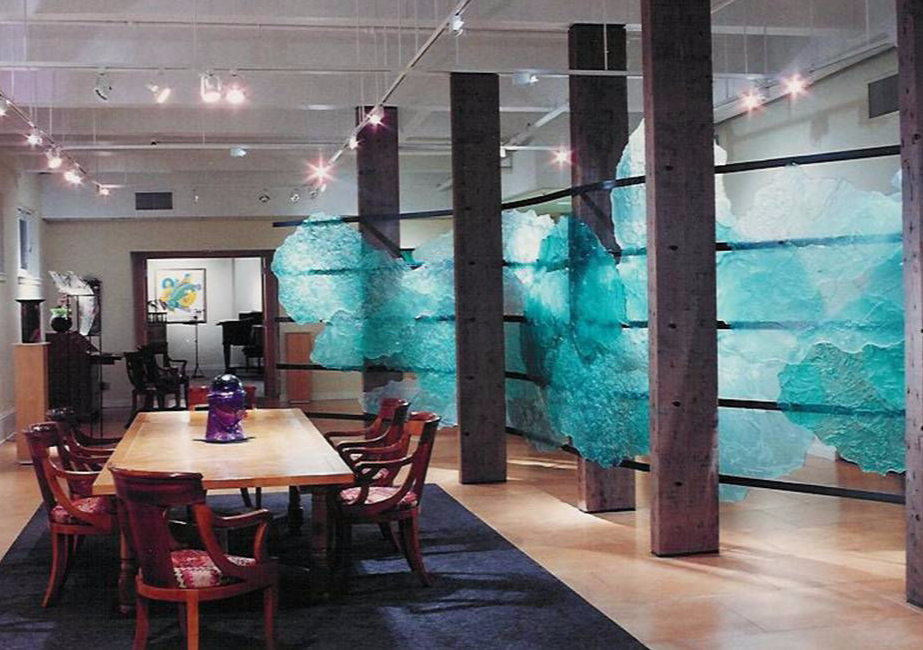
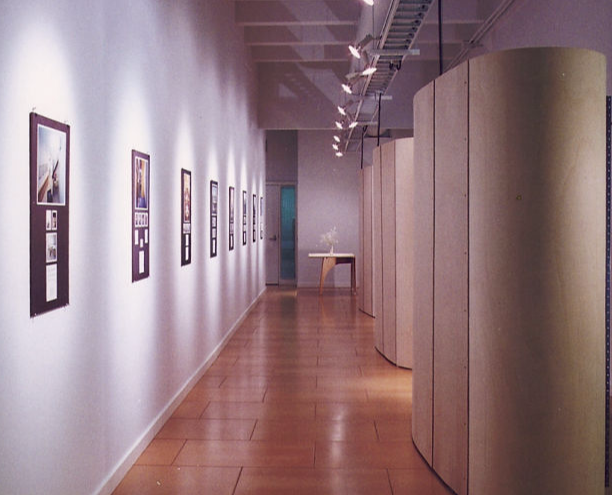


Top Floor Headquarters Suite

This headquarters for a family real-estate firm occupies the top floor of the renovated Poll Building near the Pike Place Market in Seattle, Washington. An open air garden courtyard carved from the existing building fabric brings natural light deep into the suite of offices while subtly screening its private spaces. As the weather changes, so do the character of the space and the colors of this cast art glass installation (Martin Blank, artist) which is mounted on a framework of timbers salvaged from the courtyard opening.

Third Floor Architect's Office


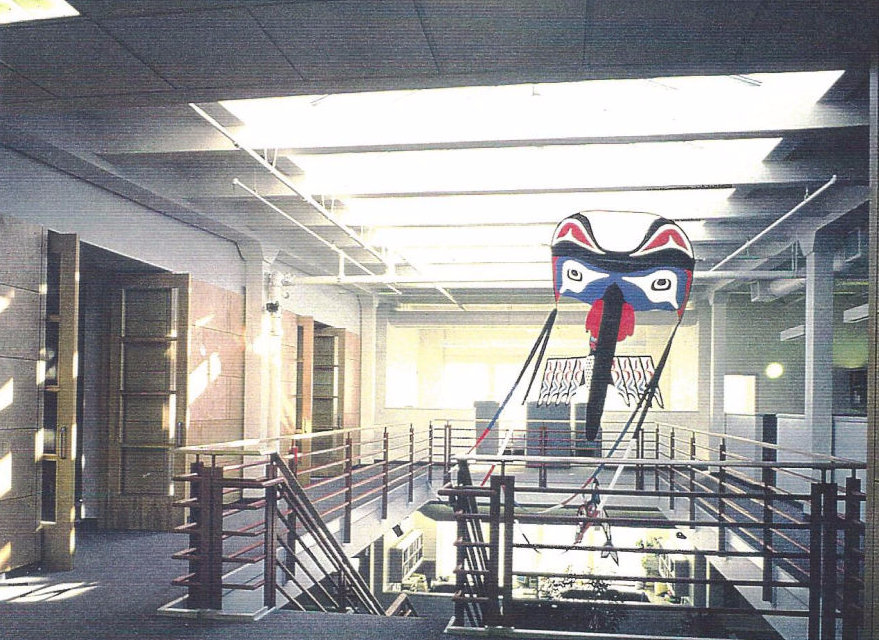
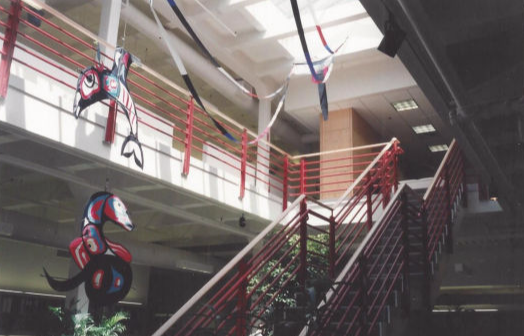
The new offices for this Seattle environmental agency are housed on the top two floors of a turn-of-the century loft building. A skylit atrium was created to provide an organizing central element and to bring light to all areas of the office. A connecting stair links the two work levels while providing a place that fosters a real sense of community in the workplace. Native American kites give a Northwest 'AIR' motif while a simple design using natural materials reflects the agency's desire for a high level of design within the parameters of a public agency budget.

Atrium from Below